
Comprehensive
performance

Dynamic
architecture

we Created a Lasting First Impression

From the first sketch, our team immerses itself in the soul of the project – the initial concepts and ideas that shape everything from the structure to the product design.

We embrace the creative challenge of every assignment, preparing several distinct design proposals that honor the client’s vision.

Our integrated, interdisciplinary approach covers all architectural disciplines and allows us to work closely with external partners. This collaboration ensures we deliver a seamless process and a high-quality product that brings value to everyone involved.

01. The idea

Unite diverse needs under one roof, to create new horizons for the connection.

Our integrated, interdisciplinary approach covers all architectural disciplines and allows us to work closely with external partners. This collaboration ensures we deliver a seamless process and a high-quality product that brings value to everyone involved.

From the first sketch, our team immerses itself in the soul of the project – the initial concepts and ideas that shape everything from the structure to the product design.

Our international team leverages its diverse backgrounds – in nationality, age, and experience – to gain a clear advantage. Each member contributes to shaping Colram® as a stronger, more innovative architecture firm.

Whether it’s a patient in a hospital, a student at a university, or a tourist on a harbor promenade, the goal is to create spaces that serve and inspire everyone.

02. A tailored approach

We understand that your project is one-of-a-kind. We adopt a flexible approach.

03. Color palette

Unveiling our
captivating
color palette.

Our integrated, interdisciplinary approach covers all architectural disciplines and allows us to work closely with external partners. This collaboration ensures we deliver a seamless process and a high-quality product that brings value to everyone involved.

From the first sketch, our team immerses itself in the soul of the project – the initial concepts and ideas that shape everything from the structure to the product design.

Primary Color

Avorio Chiaro

RAL 1015
NCS 2730-Y64R

Primary Color

Rosso Beige

RAL 3012
NCS 2945-Y74F

Primary Color

Bianco Perla

RAL 3012
NCS 2945-Y74F

Secondary Color

Verde Reseda

RAL 6035
NCS 2730-Y64R

Secondary Color

Grigio Segnale

RAL 3055
NCS 2945-Y74F

Credits

Project Management

Brand research

Stacey Grey

Project manager

Jonas Müller

Account manager

Colin Mondero

Accessibility consulting

Christoph Deeg

Design & Architecture

Lead architect

Stephen Miller

Design architect

Emma Schneider

Landscape architects

Sarah Rickson

Engineering

Building physics

Melissa Macaya

Technical engineering

Charlotte Weber

Building physics

Mark Caldwell

Awards

Public & Landscape Architecture

Building of the Month
Oct, 2024

Design Architect of the Year

Dezeen Awards
Sep, 2025

Public & Landscape Architecture

Office Buildings Nominee
Jun, 2025

Recent works

(24)

2002—2025

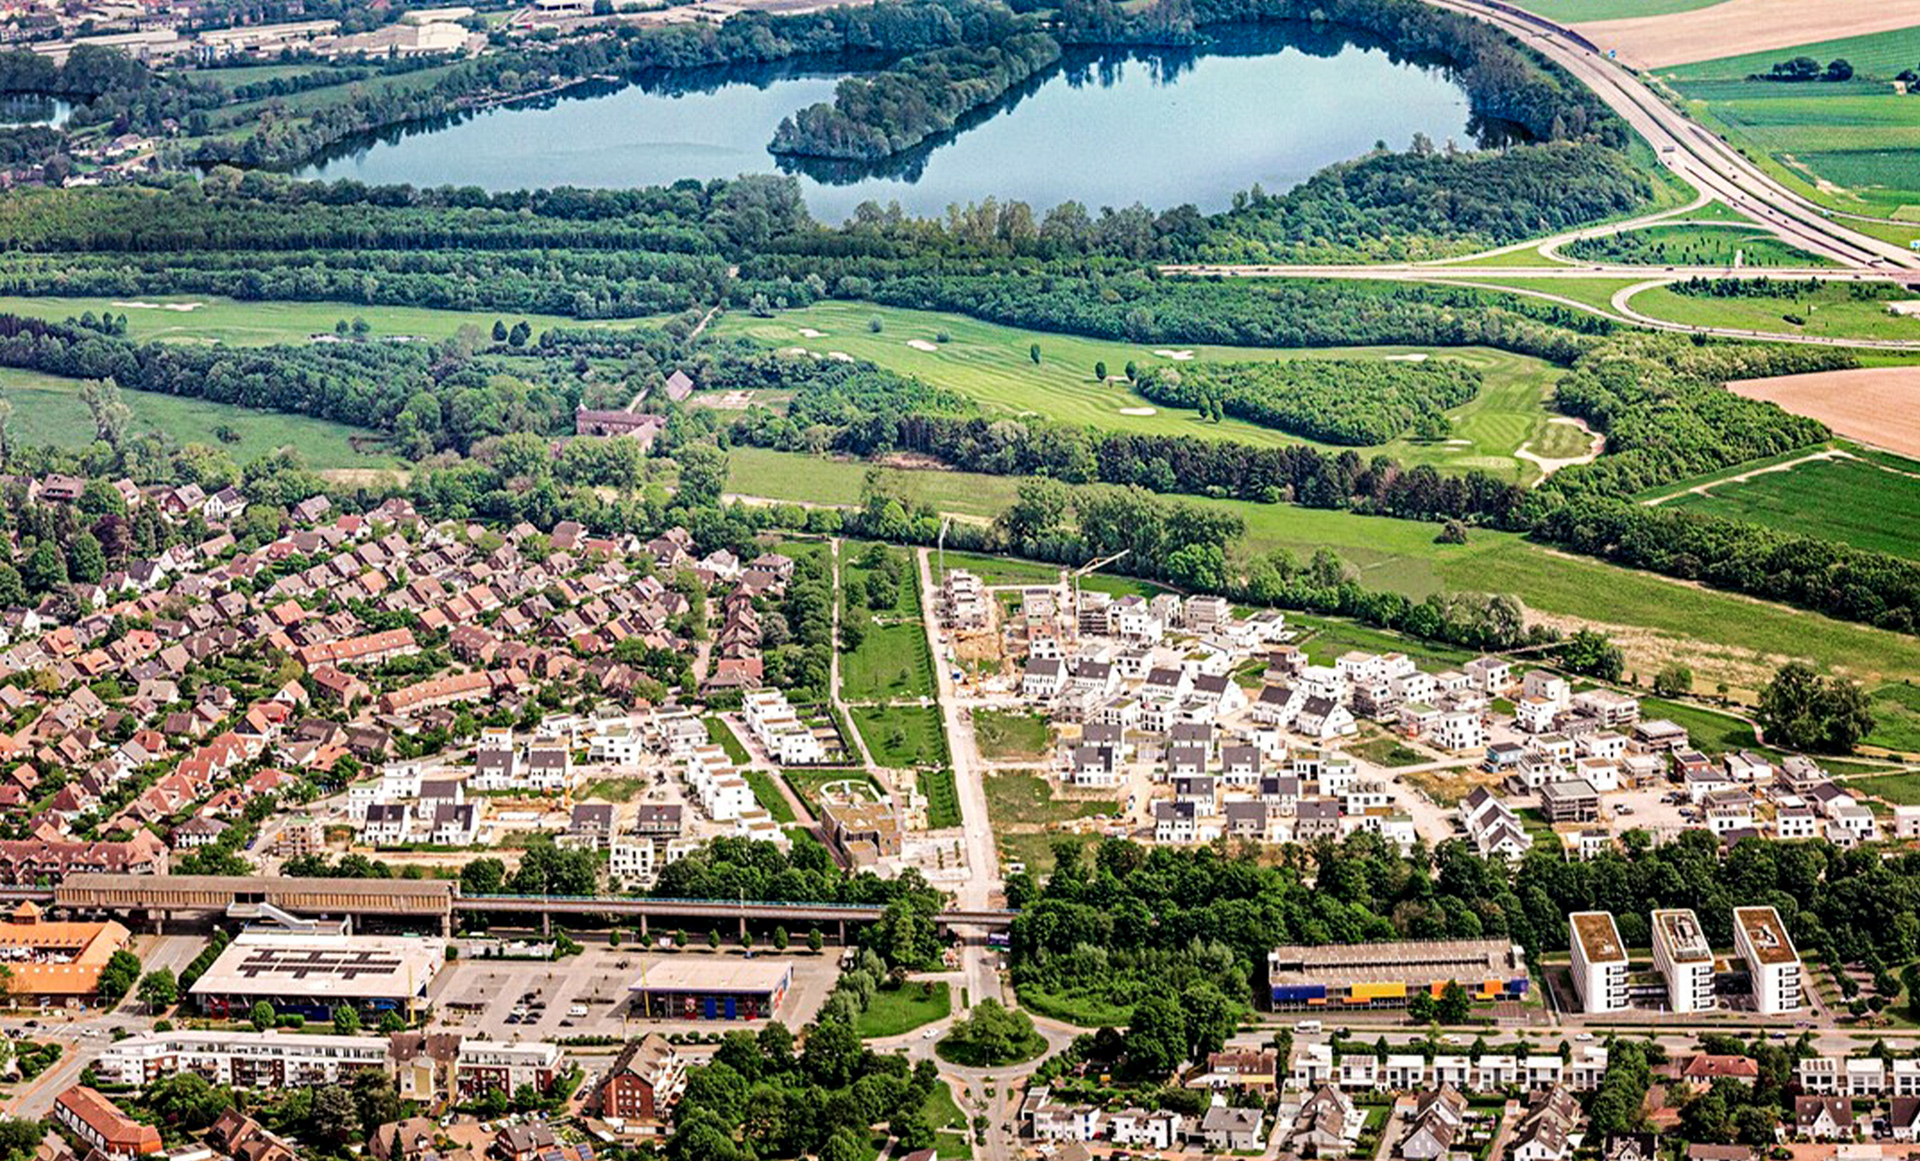
Am Alten Angerbach

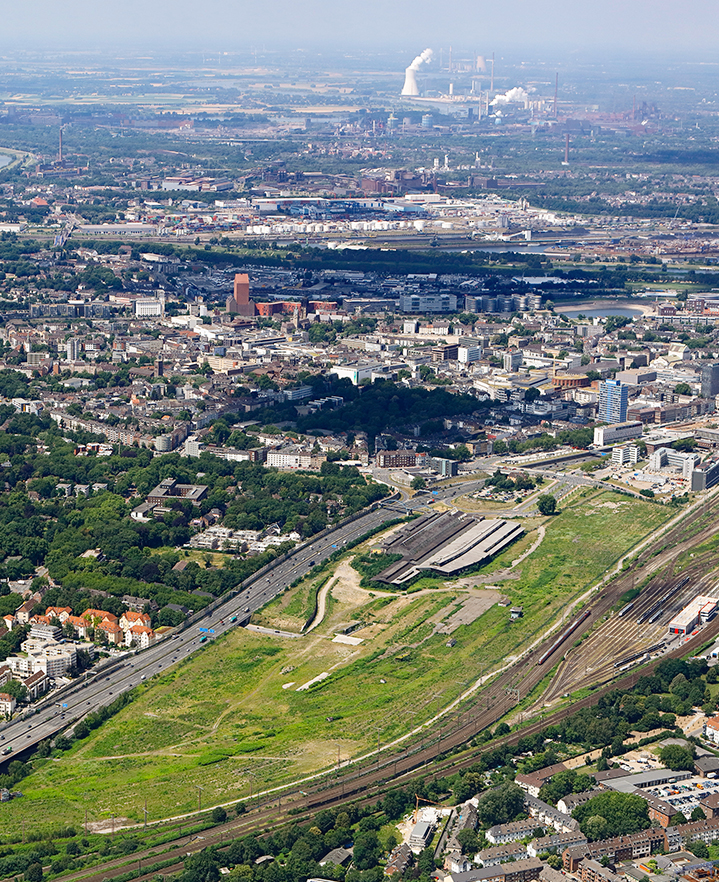
Duisburger Dünen


Auf dem rund 30 Hektar großen Gelände „Am Alten Güterbahnhof“ soll in den nächsten Jahren ein moderner, zukunftsfähiger Standort für Wohnen, Gastronomie, Büroflächen und Einzelhandel entstehen.
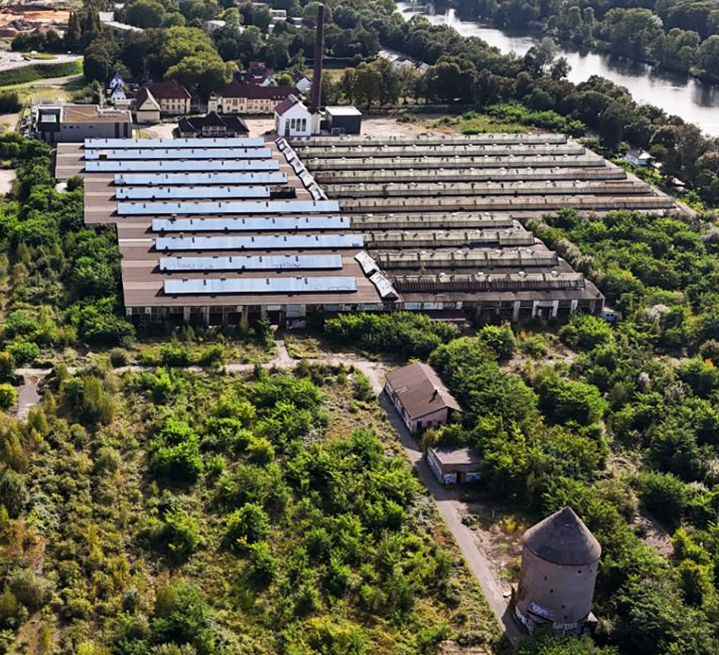
Technologiequartier Wedau

Die Entwicklungsfläche des ehemaligen Ausbesserungswerks Wedau wird zu einem zukunftsorientierten Technologiequartier entwickelt, um neue Impulse für den Wirtschaftsstandort Duisburg zu ermöglichen.

We would love to hear from you

Say Hi

Tell us about your project.
Let's collaborate and make
some great stuff together.

Am Alten Angerbach

zurück

Diese Website verwendet nur technisch notwendige Cookies.

Am Alten Angerbach
View Project
Duisburger Dünen

View Project
Technologiequartier Wedau
View Project